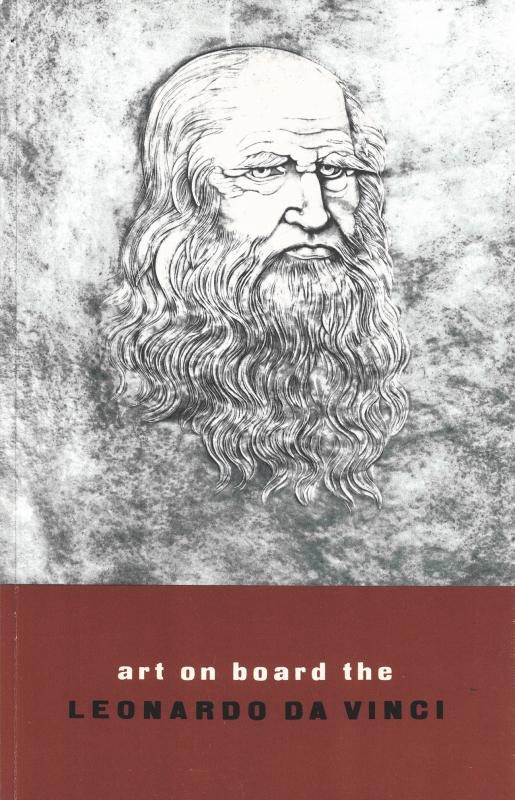
Leonardo da Vinci (t/n) - Art on board
Contenuto
- Tipologia
- Opuscolo a stampa
- Descrizione
- Pubblicazione in lingua inglese a cura della società Italia di Navigazione relativo alle opere d'arte presenti a bordo del transatlantico Leonardo da Vinci
- Data testuale
- Senza data ma 1960
- Consistenza
- 1 opuscolo (pp. sciolte non numerate 30)
- Stato di conservazione
- Discreto
- Pagine staccate dal dorso
- Soggetto produttore
-
Giovanni Zoncada (1898 - 1988)
- Identificativo
- NZ.000711
- Archivio, fondo o serie di appartenenza
-
ARCHIVIO NINO ZONCADAVedi tutti i contenuti con questo valore
-
5 - Pubblicazioni a stampaVedi tutti i contenuti con questo valore
- contenuto
-
(0)
CS
ES)
2
(2)
U.)
(-)
Q
£
(-)
E]
La]
i)
art
on
board
LEONARDO DA VINCI
ITALIAN LINE
A transatlantic liner is a many-faceted gem. It
is more than a huge floating hotel, more than a
mere montage of luxurious decor and furnishings,
indeed, de luxe features are but one of many
elements — technical, functional, even psychologic-
al — that comprise the modern ocean-going liner.
Its architecture is complex, governed by such oper-
ational considerations as navigation and functional
safety, and complicated by the necessity of provid-
ing for many facilities and services in limited
space. Thus a ship’s structure must differ radical-
ly from a building erected on land. Since its de-
signers’ aim was to offer the ultimate in passenger
comfort, both in cabins and in public rooms, the
ship's decor and furnishings serve an important
primary function — to balance, either physically
or through well-designed space, color and lighting
effects, the proportions of the various areas.
The Ballrooms of the "Leonardo da Vinci” are
effective examples of visual coordination of space
(through the contour of the ceilings) with the
decoration of the walls. Tapestries are used to
add visual height to the walls, while the design
and lighting of the wooden ceilings create an ef-
fect of expansive airiness.
The architectural lines of various areas are achieved
by the strategic use of the science of color values
and relationships in creating illusions of space.
In every room of the Leonardo da Vinci, the archi-
tects and interior designers have achieved a har-
monious balance of decoration and furnishings in
direct proportion to the shape and dimensions of
the room, and to its function. And of course, the
furniture conforms in both design and materials
to the architectural character of the particular
area.
The result is an attractive, airy and un-cluttered
atmosphere everywhere, a harmonious effect in
form and color, yet completely functional not‘ only
technically but aesthetically and psychologically —
considerations that cannot be overlooked aboard
ship. Indeed, certain features of the Leonardo da
Vinci, notably the Salons, Swimming Pools and
Stairways, are ’firsts” in marine architecture,
certain to place the Leonardo da Vinci in the van-
guard of shipbuilding design and decoration.
The Leonardo da Vinci’s interior is decorated with
magnificent murals and sculpture expressly created
for specific areas of the vessel, an integral part
of the over-all interior design. The clarity of form
and blending of colors achieve an atmosphere
that is richly harmonious, adds quiet elegance to
every graceful line, every subtle tone.
The Lgonardo's owners and builders, knowing that
discriminating world travellers appreciate the best
in artistic surroundings, have endeavored to reflect
in this great transatlantic liner's decor the very
ultimate in advanced modern naval architecture
and design.
Hence, the Leonardo’s ultra-modern decor was de-
signed expressly for today's” experienced traveller
who is attuned to today's accellerated pace. Start-
ing with this premise, the ITALIAN LINE commis-
sioned some of Italy's leading artists, selected from
those whose work might lend itself most effect-
ively to steamship decor. These painters and sculp-
tors are outstanding in their respective fields.
Their work has been shown and acclaimed at
numerous International Exhibitions — and many
of their works are in the permanent collections of
both European and American museums. Discerning
transatlantic passengers may enjoy their voyage
amid a floating exhibition of the finest in con-
temporary Italian art.
The work of these renowned artists in the decor
of the Leonardo da Vinci is no mere exhibit of
their various talents. Each artist was commissioned
to create a specific work for a specific location,
following a master blue-print of the Leonardo’s
interior design. Each work becomes an integral
part of the luxury liner's over-all decor.
While abstract art is used widely in the Leonardo'’s
interior, it did not inhibit the general flexibility
of the major design plan. For example, the Chapel,
while modern in architectural lines, is adorned
with priceless objects of ancient ecclesiastical art,
and happily, the result is completely harmonious.
Thus the designers achieved a balanced blend of
the old and the new, eliminating the false values
in both, welding the two into a cohesive, artistic
entity.
Abstract art is an expression of our time. More-
over, by its very nature, it is adaptable to con-
temporary high-fashion decor. As such it is em-
ployed most effectively in the various public rooms
of the Leonardo. Indeed, this luxury liner is not
just a hotel afloat, nor is it only a museum or
exhibition hall. The grace and color of its public
rooms is as rewarding to the passengers’ eyes as
great literature, theatre or music, because here
indeed' is true contemporary art. A painting or
sculpture which depicts an event or a word pic-
ture may arouse interest, but if it is not a true
masterpiece, its impression fades, like a popular
novel, a transitory thing which cannot be read
and reread.
An abstract composition, however naturally it inte-
grates with the structural interior, neither arouses
nor diverts the beholder, because it is an essential
element of the setting. Its form and color make no
pretense of reproducing nature, so they are general-
ly freely harmonized, and tend to define space in
terms of architectural clarity and thus become al-
most structural in effect.
It is on this concept that the architects, builders
and artisans have created the interior of the Leo-
nardo da Vinci. They have achieved a distinctive
personality, a mood if you will, in each of the
many areas of the ship, balancing form and color
to produce distinctive patterns.
The ship is named Leonardo, an immortal name
in fine arts the world over. It was not easy for
the architects and designers to resist the tempta-
tion of turning to the rich heritage of Leonardo’s
artistic and scientific themes for inspiration. But
Leonardo da Vinci was himself a modernist —
the most daring non-conformist of his time, open
to new ideas, utterly free of the prejudices which
shackled his contemporaries. To attempt to re-
create Leonardo's period in terms of 20th Century
decor would be unthinkable. However, his ‘fame
is commemorated in this modern luxury liner,
in the entryway and in the gallery leading to
the salons. Indeed, the name Leonardo da Vinci,
artistic and scientific genius, is a fitting one for
this modern achievement in marine architecture
and contemporary art. It symbolizes the spirit
of progress which characterized the great XV
Century master.
G. C. ARGAN
This brief introductory guide to the LEONARDO
DA VINCI highlights the major features of this
magnificent liner, and the sumptuous facilities al-
forded to her passengers, from the topmost Deck
to A Deck, from bow to stern.
The T/V LEONARDO DA VINCI, flagship of Italian
Line, accommodates a total of 1,326 passengers —
413 in First Class, 342 in Cabin Class and 571 in
Tourist Class. Seven of the ship's eleven decks are
for passenger use, as well as 524 cabins, 32 public
rooms, 5 swimming pools, enclosed and open pro-
menades, and ample space for deck sports.
BELVEDERE DECK
At right and left of the smokestack, are the broad
areas for deck tennis and other games.
Felice Casorati
SUN DECK
Abaft the Officer's Quarters, is the wide semi-circular
sun deck, overlooking the First Class. Swimming
Pool.
LIDO DECK
FIRST CLASS CHILDREN'S PLAYROOM
Located toward the stern of this deck, the First Class
Playroom offers unlimited diversion for children.
Like the Cabin Class and Tourist Class Children's
Playrooms, it was designed by architect Antonio
Ratti. Sun streams through the wide portholes and
add lustre to the bright, gay caricatures which in-
spire the cheery decor. The ceiling is a multi-color
plywood panel. The equipment includes a miniature
theatre, featuring an amusingly decorated, enclosed
stage certain to delight and entertain tiny passengers
during the vovage. In addition, an ample section of
the adjacent promenade is reserved for children.
PHYSIOTHERAPY ROOM AND GYMNASIUM
This large suite of rooms is dedicated to physio-
therapy, and is serviced by trained personnel. It
includes a waiting room, solarium, massage room
and room for sun ray treatments. Adjacent to this
area is the fully-equipped First Class Gymnasium.
FIRST CLASS "LIDO” VERANDA
This café, completing the swimming pool area, is a
delightful room, done in very light tones, conducive
to an atmosphere of relaxation. A handsome decora-
tive panel divides the bar area from the rotisserie.
By night, awnings transform the Veranda into a
colorful night club panorama. In the foreground is
a large, imposing mural panel, the work of Dino
Predonzani, executed in variegated tones of green.
As the orchestra plays, the music is carried by
amplifiers flush with the walls to all parts of the
room, and alternating spotlights create luminous
effects on the dance floor.
FIRST CLASS SWIMMING POOL
The pool itself is surrounded by a wide shallow
border area which also encompasses the swimming
pool for children. It is ceramically tiled in shades
of green, and these same tones are repeated in
the multi-colored mosaic lining of the pool. In the
Bar and adjacent Outdoor Buffet, a sUmptuous re-
freshment counter is surmounted by a huge mar-
quee . .. a symphony in Mediterranean blue-green, a
tone too subtle, too elusive to be described in terms
of either blue or green. Small tables, comfortable
easy chairs and umbrellas complete the inviting
atmosphere of this year-round pool. Its waters are
heated by the sun in summer, and by an infrared
heating system in the colder months. At night, the
pool is illuminated by clusters of vari-colored re-
flected light. The exotic "Lido” Veranda Café and
Swimming Pool, as well as the Cabin and Tourist
Class verandas, are the work of the renowned archi-
tect, Matteo Longoni.
Dino Predonzani
BOAT DECK
The First Class Belvedere Enclosed Promenade is
located at the bow of the boat deck. To the stern
and on each side, is the First Class Open-Air Pro-
menade, and farther astern, the Cabin CI
Air Promenade.
ss Open-
READING, WRITING AND MUSIC ROOM
Designed by Professor Alessandro Alessandri and ar-
chitects Gay and Scagliotti, this spacious rectangular
room is ideally suited to its functions. The sun
streams through large windows. Paintings and sculp-
ture are highlighted by tiny spotlights, and a mag-
nificent crystal chandelier, the creation of Maestro
Barovier da Murano glistens from the center ceiling.
In a handsome 26-foot cabinet of Indian rosewood,
truly a masterpicce of the cabinet-maker's art, is
the high-fidelity set. An extensive repertoire of re-
cordings offers music for every mood. The large
1000-volume library section is decorated with murals
by Aloisi, De Cavero and Girardi ... a magnificent
ulpture, a symbolical interpretation of ”Civiliza-
tion” in bronze is by Renata Cuneo, and massive
cut crystal figures are by Petrolini. A large and
striking tapestry covers one entire wall. It was
designed by Felice Casorati and executed by the
Scuola di Esino Lario in rich, brilliant tones, and
shows a composition of figures against a lunar and
stellar background.
DE LUXE SUITES
Amidships on the Boat Deck are two sumptuous
suites, the ultimate in elegant contemporary decor.
Both were designed by architect Mario Gottardi,
and each is characterized by subile gradations of
soft tints ... one ranges from delicate pearl gray
to clear rose, the other from deep rich green to
delicate yellow. The interiors were executed by
Roberto Aloi, Alberto Salietti, Augusto Colombo and
Gianfilippo Usellini.
1
CA
i
;
È
i
;
4
Giulio Turcato
CABIN CLASS CHILDREN'S PLAYROOM, GYM.
NASIUM AND CARD ROOM
The Children's Playroom, similar in concept to its
counterpart in First Class, was decorated by Alfredo
Beltrami. Astern and to its right is the Gymnasium,
which also conforms in aspect to the First Class
Gym, and adjacent to it is the Card Room. In the
center of this area are the Cabin Class Swimming
Pool and the Portofino” Veranda.
SWIMMING POOL AND PORTOFINO” VERANDA
Gray, blue and yellow are the predominating colors
in the decoration of the Swimming Pool and sur-
rounding area, which includes a smaller pool for
Antonio Corpora
the children. It is carried out in mosaic and ci
tile, and the pooì arca is surrounded by a S
walk of smooth wood for sunbathing. This area is
furnished with gaily striped umbrellas, small lounge
chairs and attractive bistro-type tables. As in the
First Class Veranda, a large awning converts the
’Portofino” Veranda into a night club, complete
with a bar and cold buffet service. On one of its
walls is a large full-scale mosaic mural of a seaport
city created by Umberto Zimelli in the style of the
Ravenna school. Adjacent to the Portofino” Veranda
is the Cabin Class Card Room, panelled in rich
mahogany and accented by a handsome enameled
copper panel done in the same technique, by Paolo
de Poli from a Zimelli design.
PROMENADE DECK
The Tourist Class glass-enclosed promenade is on
the periphery of the Auditorium toward the bow
of the ship, and adjacent to the Tapestry Salon.
Toward the stern on both sides of the ship are
located the Enclosed First Class Veranda, the Leo-
nardo Gallery, the Central Lounge, the Cabin Class
Reading and Writing Room, and the First Class
Card Room. Farther astern are the Cabin Class
Enclosed Veranda, Salon of the Paintings Room,
Tourist Class Cocktail Lounge, Swimming Pool and
adjacent "Taormina » Veranda. In these public rooms,
as in others throughout the LEONARDO DA VINCI,
the same stylized unity of design continues with
the all decorative elements adapted to the vessel’s
contours in a harmonious and functional manner.
AUDITORIUM
This room is designed and equipped for varied ‘enter-
tainment. Its small stage has full scenic equipment,
including 25 spotlights, 3 banks of footlights, as
well as a reiractable motion picture screen. The
ceiling is set softly aglow by 56 lights. Its acoustics
are planned to any form of presentation, from prose
to music. The painter Carlo Cuneo executed the
handsome proscenium arch. The audience relaxes
in rows of comfortable armchairs placed on an
inclined floor for maximum visibility. Red, yellow,
gold, olive green and gray are the predominating
colors in its decor. Architects Marco Lavarello and
Marinella Ottolenghi are responsible for the elaborate
plan for this Auditorium.
Corrado
Cagli
TAPESTRY ROOM
The motif of this room, created by architects
Vincenzo Monaco, Amedeo Luccichenti and Millo
Marchi, is its unusual ceiling. This is achieved
by an intricate arrangement of mahogany rafters,
placed to filter the light rays, creating the illusion
of a lofty pyramid.
Sixteen magnificent tapestries give this room its
name, as well as its sumptuous decor. Three by
Corpora express the sea ... a cycle of six by Cagli
depict travel and adventure. Another, of heroic size,
by Capogrossi, is a fascinating abstract. Three by
Turcato, two by Santomaso and one by a woman,
Bernini, have marine themes. A large bronze bas
relieî_ by Castelli can be displayed for religious
functions.
LEONARDO GALLERY
The painter Cagli interprets- Leonardo da Vinci in
contemporary terms in a graphic wall decoration.
Particularly notable are the architectural innovations
in this room . .. the unusual door, panels, the light-
ing of the ceiling. Indeed, it is an atmosphere which
Leonardo, the great innovator, would find stimulat-
ing. Other paintings in the Gallery include those of
Luccardi and Mennyey.
CENTRAL ROOM AND BAR
Separated from each other by an attractive and
subtle room divider, the two rooms are done in
nautical "yachting” fashion, a light-hearted inter-
pretation, empioying typical nautical fabrics and
appointments. The furnishings are highlighted by
Murano crystal ceiling fixtures. The room divider
exhibits avant-garde art, which includes decorations
by Capogrossi and Alberti, and paintings of Rotella,
Pirandello, Scanavino and Munari.
ea
| Cn
VÀ n f $
Di Dogi Xq
i) AS
DA EIN A De NÉ
Gino Severini
FIRST CLASS CARD ROOM
Here is a room ideally suited to its purpose. Its
walls are covered in Russian leather, skillfully hand-
stitched. Striking Murano crystal lamps focus the
light directly over the tables.
CABIN CLASS READING AND WRITING ROOM
Comfort and utility dictate the decor of this room
wainscoted with mahogany and furnished with deep
armchairs arranged in sectional fashion. Paintings
by Dova and by De Tomi enhance this room as
well as the adjacent gallery.
SALON OF THE PAINTINGS
Walls panelled in French walnut, and a ceiling of
pale blond ash are the background colors of this
almost square room. On its walls are hung two
large compositions of Severini and Corpora, and
twelve paintings by Ciardo, Maccari, Menzio, Tam-
buri, Saetti, Ziveri, Mafai, and Donghi. Beige car-
peting surrounds a smooth dance floor. In a special
niche is a closed high altar, which, when opened,
reveals a decorative panel of enamelled copper
by Dragoni. 3
COCKTAIL BAR
The genious of naval cabinet-making provides the
nautical motif for this rendez-vous. The bar is
formed of horizontal planking while the ceiling of
ash is done in cellular fashion. Color plays a
dominant roll... armchair and sofa in blue leather,
the walls covered in red Paduk contrast with the
blue floors.
Like the Tapestry Room, this Cocktail Lounge was
designed by the architectural team of Monaco, Luc-
cichenti and Marchi.
TOURIST CLASS SWIMMING POOL AND "TAOR-
MINA” VERANDA
The pool is of gray mosaic, trimmed with engraved
ceramic tile in warm tones of yellow and sea green.
Small lounge chairs, large umbrellas are’ grouped
about, and multi-colored reflectors are used for
illumination at nighi. A wide glass door opens into
the Taormina” Veranda. Luca Crippa executed the
attractive wall decoration. Located here are an
interesting bar and a gift shop. A gaily striped wool
awning completes the decor of this Veranda.
FOYER DECK
CHAPEL
Located ‘at the entrance to the First Class is
the exquisite Chapel, designed by architects Marco
Lavarello and Marinella Ottolenghi. The altar front
faced with cast copper, is surmounted by an antique
Crucifix. The walls are draped in deep-toned velvet,
which accentuates the height of the interior. This
Emanuele Luzzati
Seventeenth Century altar front, the white inlaid
marble Holy Water font and the aged woods blend
with the wood carving by Carlo Cuneo depicting an
episode in the life of Saint Francis of Paolo, patron
Saint of seamen.
“LEONARDO” FOYER
Designed by Nino Zoncada, this charming arcade
is panelled in rosewood. Three large skylights ac-
cent the rich wood tones of the walls and the
mustard colored floor. This Foyer leads to the
Golden Staircase, at the foot of which is a mag-
nificent casting in silver of the famous self-portrait
of Leonardo da Vinci, cxecuted by Marino Renato
Mazzacurati.
THE GOLDEN STAIRCASE
Emanuele Luzzati designed this imposing grand
staircase. The walls are decorated in high-lustre
and satin-finish gold metallic bands, with a hand-
some back panel in gold and silver. Transparent
unsupported stair rails form a stunning frame for
the richly carpeted steps.
Enrico Paulucci
Eugenio Carmi
PESA ROOT SI CRI OI I VE ARE RI FASI TO TR
THE SILVER STAIRCASE
Here the walls are done in a pattern of silver bands,
in both high-lustre and soft-finish, and a back panel
decorated by Enrico Paulucci, completes the decor.
THE ENAMELLED STAIRCASE
The walls are panelled in grained ash, with an im-
posing back panel done in enamel on steel, the
work of Eugenio Carmi.
THE "CAPRI" RESTAURANT
Bencath a ceiling of silver shields, walls are panel
led in two varieties of zebra wood. A highlight is
a panel of laminated plastic with draw curtains
Against the jet black floor the striking furniture in
yellow, olive green and deep brown is most effec
tive. The three large bronze figures, and the bronze
sconces at the sides of the buffet table are the work
of Marcello Mascherini.
THE "TIVOLI" RESTAURANT
This follows the general style of the Capri Res-
taurant, and mav be joined to it and used as a
single unit during cruises. Olive vellow and Medi-
terrancan blue are the predominating colors. The
central wall panel, "Mirrored City”, and the smaller
panels, were painted by Luigi Spacal.
PRIVATE BANQUET ROOMS
These intimate rooms for private parties are de-
corated with panels by Dino Predonzani and Do-
menico Spinusa.
Marcello Mascherini
THE "GIOCONDA” FOYER
Three louvered blinds, placed in perspective with
groupings of fluorescent lights give pleasant illu-
mination to this arcade, which leads to the En-
amelled Staircase. This grouping of public rooms
was planned by architect Zoncada.
TOURIST CLASS CHILDREN'S PLAYROOM
This room is similar to the playroom in First and
Cabin Classes. In addition, part of the adjacent
enclosed promenade is for the use of the young
passengers.
TOURIST CLASS READING & WRITING ROOM
This oak-panelled room has a writing table which
seats twelve. Four armchairs and a love-seat, and
a cantilevered bookcase comprises this room's fur-
nishings. It was designed by architects Giulio Mino-
letti, Mario Tevarotto and Eugenio Gentile.
TOURIST CLASS "ATLANTIC” LOUNGE, BAR AND
CARD ROOM
An attractive dome over the dance floor, a hand-
some wool tapestry screen and a mural painted on
wood by Franca Tosi are the key motifs of this
lounge. They are repeated in the wall decorations,
done on walnut panels finished in ’resinflex”. The
ceiling of the Bar and Card Room are finished in
’Compound” and covered with laminated plastic.
These three rooms may be used as one large salon
when required. An artistic tapestry screen is used
as a room divider. A cupola suspended from the
ceiling and equipped with multicolored lights as-
sures adequa yet diffused illumination. Paintings
are by Vellani Marchi, De Amicis, Tomea, V. Mo-
relli, De Rocchi, Dova, A. Carpi, Cassinari, Lanaro
and Mondaini.
Fiorenzo Tomea
Emilio Scanavino
Mario Mafai
Qrfeo Tamburi
UPPER DECK
TOURIST CLASS DINING ROOM
Sleek lines and vivid colors combine harmoniously
in this charming Dining Room, which accommodates
342 guests. Walls are curtained and hung with at-
tractive paintings. Adjacent is a separate dining
room for the children.
« A» DECK
TOURIST CLASS FOYER
This area is enclosed by special plywood panels
laminated with precious woods. It is entered through
two 4-pannelled glass doors and illuminated by
fluorescent light.
PRINCIPAL FEATURES OF THE "LEONARDO”
Gross tonnage 33,000 tons
Length Overall 761 feet
Breath 92 feet
Shaft Horse Power 50,000
Cruising Speed 23 knots
Denny-Brown stabilizers with retractible fins.
Air-conditioning throughout the ship.
Radio-telephone stations. Radiotelephotography.
Main lounges and suites equipped with closed-
circuit television sets.
Automatic telephone sets in every first class and
cabin class staterooms.
Infrared ray heating system on the first class
swimming pool.
Gift Shops in every class.
Two garages, one accessible from the pier.
- extracted text
-
(0)
CS
ES)
2
(2)
U.)
(-)
Q
£
(-)
E]
La]
i)
art
on
board
LEONARDO DA VINCI
ITALIAN LINE
A transatlantic liner is a many-faceted gem. It
is more than a huge floating hotel, more than a
mere montage of luxurious decor and furnishings,
indeed, de luxe features are but one of many
elements — technical, functional, even psychologic-
al — that comprise the modern ocean-going liner.
Its architecture is complex, governed by such oper-
ational considerations as navigation and functional
safety, and complicated by the necessity of provid-
ing for many facilities and services in limited
space. Thus a ship’s structure must differ radical-
ly from a building erected on land. Since its de-
signers’ aim was to offer the ultimate in passenger
comfort, both in cabins and in public rooms, the
ship's decor and furnishings serve an important
primary function — to balance, either physically
or through well-designed space, color and lighting
effects, the proportions of the various areas.
The Ballrooms of the "Leonardo da Vinci” are
effective examples of visual coordination of space
(through the contour of the ceilings) with the
decoration of the walls. Tapestries are used to
add visual height to the walls, while the design
and lighting of the wooden ceilings create an ef-
fect of expansive airiness.
The architectural lines of various areas are achieved
by the strategic use of the science of color values
and relationships in creating illusions of space.
In every room of the Leonardo da Vinci, the archi-
tects and interior designers have achieved a har-
monious balance of decoration and furnishings in
direct proportion to the shape and dimensions of
the room, and to its function. And of course, the
furniture conforms in both design and materials
to the architectural character of the particular
area.
The result is an attractive, airy and un-cluttered
atmosphere everywhere, a harmonious effect in
form and color, yet completely functional not‘ only
technically but aesthetically and psychologically —
considerations that cannot be overlooked aboard
ship. Indeed, certain features of the Leonardo da
Vinci, notably the Salons, Swimming Pools and
Stairways, are ’firsts” in marine architecture,
certain to place the Leonardo da Vinci in the van-
guard of shipbuilding design and decoration.
The Leonardo da Vinci’s interior is decorated with
magnificent murals and sculpture expressly created
for specific areas of the vessel, an integral part
of the over-all interior design. The clarity of form
and blending of colors achieve an atmosphere
that is richly harmonious, adds quiet elegance to
every graceful line, every subtle tone.
The Lgonardo's owners and builders, knowing that
discriminating world travellers appreciate the best
in artistic surroundings, have endeavored to reflect
in this great transatlantic liner's decor the very
ultimate in advanced modern naval architecture
and design.
Hence, the Leonardo’s ultra-modern decor was de-
signed expressly for today's” experienced traveller
who is attuned to today's accellerated pace. Start-
ing with this premise, the ITALIAN LINE commis-
sioned some of Italy's leading artists, selected from
those whose work might lend itself most effect-
ively to steamship decor. These painters and sculp-
tors are outstanding in their respective fields.
Their work has been shown and acclaimed at
numerous International Exhibitions — and many
of their works are in the permanent collections of
both European and American museums. Discerning
transatlantic passengers may enjoy their voyage
amid a floating exhibition of the finest in con-
temporary Italian art.
The work of these renowned artists in the decor
of the Leonardo da Vinci is no mere exhibit of
their various talents. Each artist was commissioned
to create a specific work for a specific location,
following a master blue-print of the Leonardo’s
interior design. Each work becomes an integral
part of the luxury liner's over-all decor.
While abstract art is used widely in the Leonardo'’s
interior, it did not inhibit the general flexibility
of the major design plan. For example, the Chapel,
while modern in architectural lines, is adorned
with priceless objects of ancient ecclesiastical art,
and happily, the result is completely harmonious.
Thus the designers achieved a balanced blend of
the old and the new, eliminating the false values
in both, welding the two into a cohesive, artistic
entity.
Abstract art is an expression of our time. More-
over, by its very nature, it is adaptable to con-
temporary high-fashion decor. As such it is em-
ployed most effectively in the various public rooms
of the Leonardo. Indeed, this luxury liner is not
just a hotel afloat, nor is it only a museum or
exhibition hall. The grace and color of its public
rooms is as rewarding to the passengers’ eyes as
great literature, theatre or music, because here
indeed' is true contemporary art. A painting or
sculpture which depicts an event or a word pic-
ture may arouse interest, but if it is not a true
masterpiece, its impression fades, like a popular
novel, a transitory thing which cannot be read
and reread.
An abstract composition, however naturally it inte-
grates with the structural interior, neither arouses
nor diverts the beholder, because it is an essential
element of the setting. Its form and color make no
pretense of reproducing nature, so they are general-
ly freely harmonized, and tend to define space in
terms of architectural clarity and thus become al-
most structural in effect.
It is on this concept that the architects, builders
and artisans have created the interior of the Leo-
nardo da Vinci. They have achieved a distinctive
personality, a mood if you will, in each of the
many areas of the ship, balancing form and color
to produce distinctive patterns.
The ship is named Leonardo, an immortal name
in fine arts the world over. It was not easy for
the architects and designers to resist the tempta-
tion of turning to the rich heritage of Leonardo’s
artistic and scientific themes for inspiration. But
Leonardo da Vinci was himself a modernist —
the most daring non-conformist of his time, open
to new ideas, utterly free of the prejudices which
shackled his contemporaries. To attempt to re-
create Leonardo's period in terms of 20th Century
decor would be unthinkable. However, his ‘fame
is commemorated in this modern luxury liner,
in the entryway and in the gallery leading to
the salons. Indeed, the name Leonardo da Vinci,
artistic and scientific genius, is a fitting one for
this modern achievement in marine architecture
and contemporary art. It symbolizes the spirit
of progress which characterized the great XV
Century master.
G. C. ARGAN
This brief introductory guide to the LEONARDO
DA VINCI highlights the major features of this
magnificent liner, and the sumptuous facilities al-
forded to her passengers, from the topmost Deck
to A Deck, from bow to stern.
The T/V LEONARDO DA VINCI, flagship of Italian
Line, accommodates a total of 1,326 passengers —
413 in First Class, 342 in Cabin Class and 571 in
Tourist Class. Seven of the ship's eleven decks are
for passenger use, as well as 524 cabins, 32 public
rooms, 5 swimming pools, enclosed and open pro-
menades, and ample space for deck sports.
BELVEDERE DECK
At right and left of the smokestack, are the broad
areas for deck tennis and other games.
Felice Casorati
SUN DECK
Abaft the Officer's Quarters, is the wide semi-circular
sun deck, overlooking the First Class. Swimming
Pool.
LIDO DECK
FIRST CLASS CHILDREN'S PLAYROOM
Located toward the stern of this deck, the First Class
Playroom offers unlimited diversion for children.
Like the Cabin Class and Tourist Class Children's
Playrooms, it was designed by architect Antonio
Ratti. Sun streams through the wide portholes and
add lustre to the bright, gay caricatures which in-
spire the cheery decor. The ceiling is a multi-color
plywood panel. The equipment includes a miniature
theatre, featuring an amusingly decorated, enclosed
stage certain to delight and entertain tiny passengers
during the vovage. In addition, an ample section of
the adjacent promenade is reserved for children.
PHYSIOTHERAPY ROOM AND GYMNASIUM
This large suite of rooms is dedicated to physio-
therapy, and is serviced by trained personnel. It
includes a waiting room, solarium, massage room
and room for sun ray treatments. Adjacent to this
area is the fully-equipped First Class Gymnasium.
FIRST CLASS "LIDO” VERANDA
This café, completing the swimming pool area, is a
delightful room, done in very light tones, conducive
to an atmosphere of relaxation. A handsome decora-
tive panel divides the bar area from the rotisserie.
By night, awnings transform the Veranda into a
colorful night club panorama. In the foreground is
a large, imposing mural panel, the work of Dino
Predonzani, executed in variegated tones of green.
As the orchestra plays, the music is carried by
amplifiers flush with the walls to all parts of the
room, and alternating spotlights create luminous
effects on the dance floor.
FIRST CLASS SWIMMING POOL
The pool itself is surrounded by a wide shallow
border area which also encompasses the swimming
pool for children. It is ceramically tiled in shades
of green, and these same tones are repeated in
the multi-colored mosaic lining of the pool. In the
Bar and adjacent Outdoor Buffet, a sUmptuous re-
freshment counter is surmounted by a huge mar-
quee . .. a symphony in Mediterranean blue-green, a
tone too subtle, too elusive to be described in terms
of either blue or green. Small tables, comfortable
easy chairs and umbrellas complete the inviting
atmosphere of this year-round pool. Its waters are
heated by the sun in summer, and by an infrared
heating system in the colder months. At night, the
pool is illuminated by clusters of vari-colored re-
flected light. The exotic "Lido” Veranda Café and
Swimming Pool, as well as the Cabin and Tourist
Class verandas, are the work of the renowned archi-
tect, Matteo Longoni.
Dino Predonzani
BOAT DECK
The First Class Belvedere Enclosed Promenade is
located at the bow of the boat deck. To the stern
and on each side, is the First Class Open-Air Pro-
menade, and farther astern, the Cabin CI
Air Promenade.
ss Open-
READING, WRITING AND MUSIC ROOM
Designed by Professor Alessandro Alessandri and ar-
chitects Gay and Scagliotti, this spacious rectangular
room is ideally suited to its functions. The sun
streams through large windows. Paintings and sculp-
ture are highlighted by tiny spotlights, and a mag-
nificent crystal chandelier, the creation of Maestro
Barovier da Murano glistens from the center ceiling.
In a handsome 26-foot cabinet of Indian rosewood,
truly a masterpicce of the cabinet-maker's art, is
the high-fidelity set. An extensive repertoire of re-
cordings offers music for every mood. The large
1000-volume library section is decorated with murals
by Aloisi, De Cavero and Girardi ... a magnificent
ulpture, a symbolical interpretation of ”Civiliza-
tion” in bronze is by Renata Cuneo, and massive
cut crystal figures are by Petrolini. A large and
striking tapestry covers one entire wall. It was
designed by Felice Casorati and executed by the
Scuola di Esino Lario in rich, brilliant tones, and
shows a composition of figures against a lunar and
stellar background.
DE LUXE SUITES
Amidships on the Boat Deck are two sumptuous
suites, the ultimate in elegant contemporary decor.
Both were designed by architect Mario Gottardi,
and each is characterized by subile gradations of
soft tints ... one ranges from delicate pearl gray
to clear rose, the other from deep rich green to
delicate yellow. The interiors were executed by
Roberto Aloi, Alberto Salietti, Augusto Colombo and
Gianfilippo Usellini.
1
CA
i
;
È
i
;
4
Giulio Turcato
CABIN CLASS CHILDREN'S PLAYROOM, GYM.
NASIUM AND CARD ROOM
The Children's Playroom, similar in concept to its
counterpart in First Class, was decorated by Alfredo
Beltrami. Astern and to its right is the Gymnasium,
which also conforms in aspect to the First Class
Gym, and adjacent to it is the Card Room. In the
center of this area are the Cabin Class Swimming
Pool and the Portofino” Veranda.
SWIMMING POOL AND PORTOFINO” VERANDA
Gray, blue and yellow are the predominating colors
in the decoration of the Swimming Pool and sur-
rounding area, which includes a smaller pool for
Antonio Corpora
the children. It is carried out in mosaic and ci
tile, and the pooì arca is surrounded by a S
walk of smooth wood for sunbathing. This area is
furnished with gaily striped umbrellas, small lounge
chairs and attractive bistro-type tables. As in the
First Class Veranda, a large awning converts the
’Portofino” Veranda into a night club, complete
with a bar and cold buffet service. On one of its
walls is a large full-scale mosaic mural of a seaport
city created by Umberto Zimelli in the style of the
Ravenna school. Adjacent to the Portofino” Veranda
is the Cabin Class Card Room, panelled in rich
mahogany and accented by a handsome enameled
copper panel done in the same technique, by Paolo
de Poli from a Zimelli design.
PROMENADE DECK
The Tourist Class glass-enclosed promenade is on
the periphery of the Auditorium toward the bow
of the ship, and adjacent to the Tapestry Salon.
Toward the stern on both sides of the ship are
located the Enclosed First Class Veranda, the Leo-
nardo Gallery, the Central Lounge, the Cabin Class
Reading and Writing Room, and the First Class
Card Room. Farther astern are the Cabin Class
Enclosed Veranda, Salon of the Paintings Room,
Tourist Class Cocktail Lounge, Swimming Pool and
adjacent "Taormina » Veranda. In these public rooms,
as in others throughout the LEONARDO DA VINCI,
the same stylized unity of design continues with
the all decorative elements adapted to the vessel’s
contours in a harmonious and functional manner.
AUDITORIUM
This room is designed and equipped for varied ‘enter-
tainment. Its small stage has full scenic equipment,
including 25 spotlights, 3 banks of footlights, as
well as a reiractable motion picture screen. The
ceiling is set softly aglow by 56 lights. Its acoustics
are planned to any form of presentation, from prose
to music. The painter Carlo Cuneo executed the
handsome proscenium arch. The audience relaxes
in rows of comfortable armchairs placed on an
inclined floor for maximum visibility. Red, yellow,
gold, olive green and gray are the predominating
colors in its decor. Architects Marco Lavarello and
Marinella Ottolenghi are responsible for the elaborate
plan for this Auditorium.
Corrado
Cagli
TAPESTRY ROOM
The motif of this room, created by architects
Vincenzo Monaco, Amedeo Luccichenti and Millo
Marchi, is its unusual ceiling. This is achieved
by an intricate arrangement of mahogany rafters,
placed to filter the light rays, creating the illusion
of a lofty pyramid.
Sixteen magnificent tapestries give this room its
name, as well as its sumptuous decor. Three by
Corpora express the sea ... a cycle of six by Cagli
depict travel and adventure. Another, of heroic size,
by Capogrossi, is a fascinating abstract. Three by
Turcato, two by Santomaso and one by a woman,
Bernini, have marine themes. A large bronze bas
relieî_ by Castelli can be displayed for religious
functions.
LEONARDO GALLERY
The painter Cagli interprets- Leonardo da Vinci in
contemporary terms in a graphic wall decoration.
Particularly notable are the architectural innovations
in this room . .. the unusual door, panels, the light-
ing of the ceiling. Indeed, it is an atmosphere which
Leonardo, the great innovator, would find stimulat-
ing. Other paintings in the Gallery include those of
Luccardi and Mennyey.
CENTRAL ROOM AND BAR
Separated from each other by an attractive and
subtle room divider, the two rooms are done in
nautical "yachting” fashion, a light-hearted inter-
pretation, empioying typical nautical fabrics and
appointments. The furnishings are highlighted by
Murano crystal ceiling fixtures. The room divider
exhibits avant-garde art, which includes decorations
by Capogrossi and Alberti, and paintings of Rotella,
Pirandello, Scanavino and Munari.
ea
| Cn
VÀ n f $
Di Dogi Xq
i) AS
DA EIN A De NÉ
Gino Severini
FIRST CLASS CARD ROOM
Here is a room ideally suited to its purpose. Its
walls are covered in Russian leather, skillfully hand-
stitched. Striking Murano crystal lamps focus the
light directly over the tables.
CABIN CLASS READING AND WRITING ROOM
Comfort and utility dictate the decor of this room
wainscoted with mahogany and furnished with deep
armchairs arranged in sectional fashion. Paintings
by Dova and by De Tomi enhance this room as
well as the adjacent gallery.
SALON OF THE PAINTINGS
Walls panelled in French walnut, and a ceiling of
pale blond ash are the background colors of this
almost square room. On its walls are hung two
large compositions of Severini and Corpora, and
twelve paintings by Ciardo, Maccari, Menzio, Tam-
buri, Saetti, Ziveri, Mafai, and Donghi. Beige car-
peting surrounds a smooth dance floor. In a special
niche is a closed high altar, which, when opened,
reveals a decorative panel of enamelled copper
by Dragoni. 3
COCKTAIL BAR
The genious of naval cabinet-making provides the
nautical motif for this rendez-vous. The bar is
formed of horizontal planking while the ceiling of
ash is done in cellular fashion. Color plays a
dominant roll... armchair and sofa in blue leather,
the walls covered in red Paduk contrast with the
blue floors.
Like the Tapestry Room, this Cocktail Lounge was
designed by the architectural team of Monaco, Luc-
cichenti and Marchi.
TOURIST CLASS SWIMMING POOL AND "TAOR-
MINA” VERANDA
The pool is of gray mosaic, trimmed with engraved
ceramic tile in warm tones of yellow and sea green.
Small lounge chairs, large umbrellas are’ grouped
about, and multi-colored reflectors are used for
illumination at nighi. A wide glass door opens into
the Taormina” Veranda. Luca Crippa executed the
attractive wall decoration. Located here are an
interesting bar and a gift shop. A gaily striped wool
awning completes the decor of this Veranda.
FOYER DECK
CHAPEL
Located ‘at the entrance to the First Class is
the exquisite Chapel, designed by architects Marco
Lavarello and Marinella Ottolenghi. The altar front
faced with cast copper, is surmounted by an antique
Crucifix. The walls are draped in deep-toned velvet,
which accentuates the height of the interior. This
Emanuele Luzzati
Seventeenth Century altar front, the white inlaid
marble Holy Water font and the aged woods blend
with the wood carving by Carlo Cuneo depicting an
episode in the life of Saint Francis of Paolo, patron
Saint of seamen.
“LEONARDO” FOYER
Designed by Nino Zoncada, this charming arcade
is panelled in rosewood. Three large skylights ac-
cent the rich wood tones of the walls and the
mustard colored floor. This Foyer leads to the
Golden Staircase, at the foot of which is a mag-
nificent casting in silver of the famous self-portrait
of Leonardo da Vinci, cxecuted by Marino Renato
Mazzacurati.
THE GOLDEN STAIRCASE
Emanuele Luzzati designed this imposing grand
staircase. The walls are decorated in high-lustre
and satin-finish gold metallic bands, with a hand-
some back panel in gold and silver. Transparent
unsupported stair rails form a stunning frame for
the richly carpeted steps.
Enrico Paulucci
Eugenio Carmi
PESA ROOT SI CRI OI I VE ARE RI FASI TO TR
THE SILVER STAIRCASE
Here the walls are done in a pattern of silver bands,
in both high-lustre and soft-finish, and a back panel
decorated by Enrico Paulucci, completes the decor.
THE ENAMELLED STAIRCASE
The walls are panelled in grained ash, with an im-
posing back panel done in enamel on steel, the
work of Eugenio Carmi.
THE "CAPRI" RESTAURANT
Bencath a ceiling of silver shields, walls are panel
led in two varieties of zebra wood. A highlight is
a panel of laminated plastic with draw curtains
Against the jet black floor the striking furniture in
yellow, olive green and deep brown is most effec
tive. The three large bronze figures, and the bronze
sconces at the sides of the buffet table are the work
of Marcello Mascherini.
THE "TIVOLI" RESTAURANT
This follows the general style of the Capri Res-
taurant, and mav be joined to it and used as a
single unit during cruises. Olive vellow and Medi-
terrancan blue are the predominating colors. The
central wall panel, "Mirrored City”, and the smaller
panels, were painted by Luigi Spacal.
PRIVATE BANQUET ROOMS
These intimate rooms for private parties are de-
corated with panels by Dino Predonzani and Do-
menico Spinusa.
Marcello Mascherini
THE "GIOCONDA” FOYER
Three louvered blinds, placed in perspective with
groupings of fluorescent lights give pleasant illu-
mination to this arcade, which leads to the En-
amelled Staircase. This grouping of public rooms
was planned by architect Zoncada.
TOURIST CLASS CHILDREN'S PLAYROOM
This room is similar to the playroom in First and
Cabin Classes. In addition, part of the adjacent
enclosed promenade is for the use of the young
passengers.
TOURIST CLASS READING & WRITING ROOM
This oak-panelled room has a writing table which
seats twelve. Four armchairs and a love-seat, and
a cantilevered bookcase comprises this room's fur-
nishings. It was designed by architects Giulio Mino-
letti, Mario Tevarotto and Eugenio Gentile.
TOURIST CLASS "ATLANTIC” LOUNGE, BAR AND
CARD ROOM
An attractive dome over the dance floor, a hand-
some wool tapestry screen and a mural painted on
wood by Franca Tosi are the key motifs of this
lounge. They are repeated in the wall decorations,
done on walnut panels finished in ’resinflex”. The
ceiling of the Bar and Card Room are finished in
’Compound” and covered with laminated plastic.
These three rooms may be used as one large salon
when required. An artistic tapestry screen is used
as a room divider. A cupola suspended from the
ceiling and equipped with multicolored lights as-
sures adequa yet diffused illumination. Paintings
are by Vellani Marchi, De Amicis, Tomea, V. Mo-
relli, De Rocchi, Dova, A. Carpi, Cassinari, Lanaro
and Mondaini.
Fiorenzo Tomea
Emilio Scanavino
Mario Mafai
Qrfeo Tamburi
UPPER DECK
TOURIST CLASS DINING ROOM
Sleek lines and vivid colors combine harmoniously
in this charming Dining Room, which accommodates
342 guests. Walls are curtained and hung with at-
tractive paintings. Adjacent is a separate dining
room for the children.
« A» DECK
TOURIST CLASS FOYER
This area is enclosed by special plywood panels
laminated with precious woods. It is entered through
two 4-pannelled glass doors and illuminated by
fluorescent light.
PRINCIPAL FEATURES OF THE "LEONARDO”
Gross tonnage 33,000 tons
Length Overall 761 feet
Breath 92 feet
Shaft Horse Power 50,000
Cruising Speed 23 knots
Denny-Brown stabilizers with retractible fins.
Air-conditioning throughout the ship.
Radio-telephone stations. Radiotelephotography.
Main lounges and suites equipped with closed-
circuit television sets.
Automatic telephone sets in every first class and
cabin class staterooms.
Infrared ray heating system on the first class
swimming pool.
Gift Shops in every class.
Two garages, one accessible from the pier.
Position: 2429 (36 views)